

 ← All residences
BRIGADOON, PERTH / PROJECT PHOTOGRAPHY
Stronghold House v1
INDIVIDUAL ARCHITECTURE / A PERSONAL RESPONSE
A home well loved.
A relationship that lasts.
High in the Perth hills, Stronghold House v1 looks across Brigadoon towards the city skyline. Designed by Roberto Forgione of CBD Architects almost a decade ago, it became a much-loved home in which the client raised his family. Its enduring appeal brought the family back to CBD for their next home.
- Location
- Brigadoon, Perth
- Project
- Completed family residence
- Relationship
- The family’s first CBD home · a second commission followed
- Setting
- Perth hills · bushland · city skyline views
01 / THE SETTING
At home in the hills.
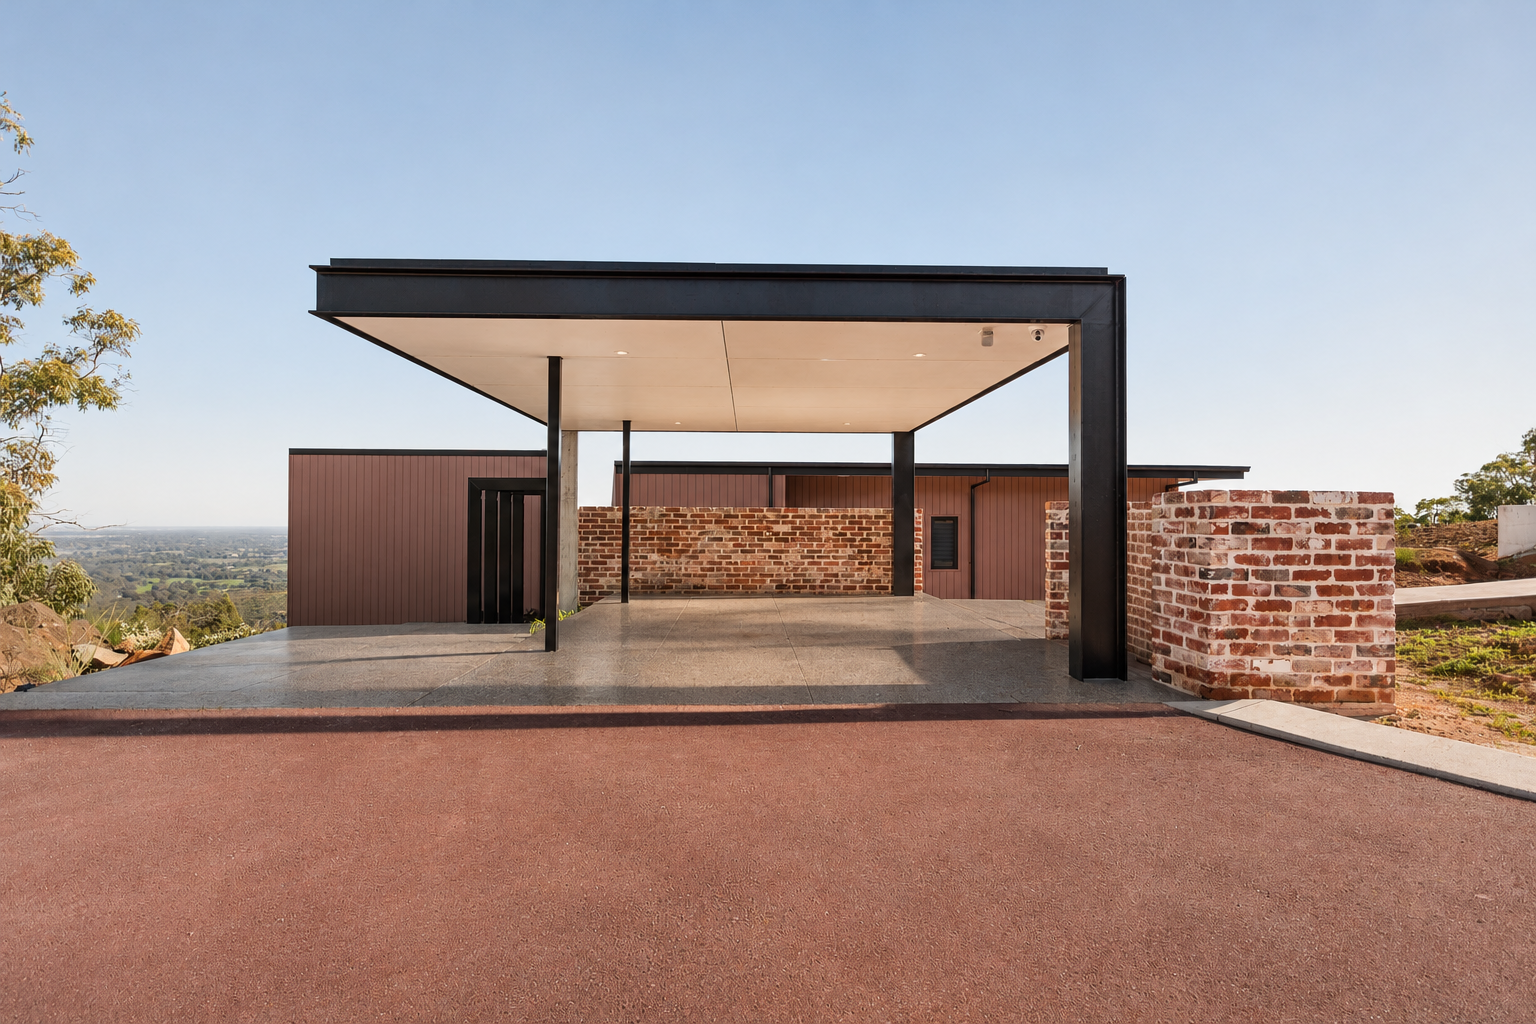
Among eucalypts and natural rock, the house opens to the landscape from its elevated position. A broad canopy marks the arrival, while sheltered outdoor spaces and framed views connect everyday life with the Perth hills.
02 / MATERIAL & DETAIL
Character that holds its own.
Recycled brick, muted red-brown cladding, black steel and white rendered forms give the house a confident identity. Deep roof overhangs and repeated steel frames bring rhythm and shelter, while the restrained palette sits comfortably against the bushland.
03 / ENDURING CONNECTION
The first chapter. Not the last.
The client raised his family here and valued the home enough to return to CBD Architects for a second commission. The property later sold for $2.9 million. Stronghold House v2 continues the relationship, responding to teenage children and the family’s next stage of life.
PROJECT CREDITS
- Practice
- CBD Architects
- Principal Designer
- Roberto Forgione ↗