

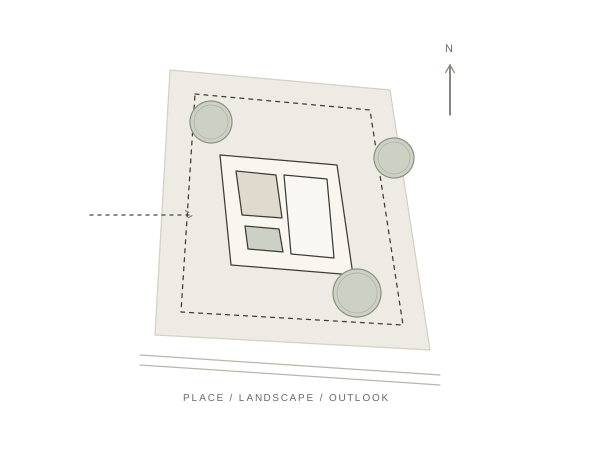
Listen.
How you live. What matters. What you imagine. Your priorities and intended construction budget shape an honest brief.
OUR APPROACH / ARCHITECTURE, INTERIORS & LANDSCAPE
From the first conversation to the final detail,
we keep your life and your place at the centre.
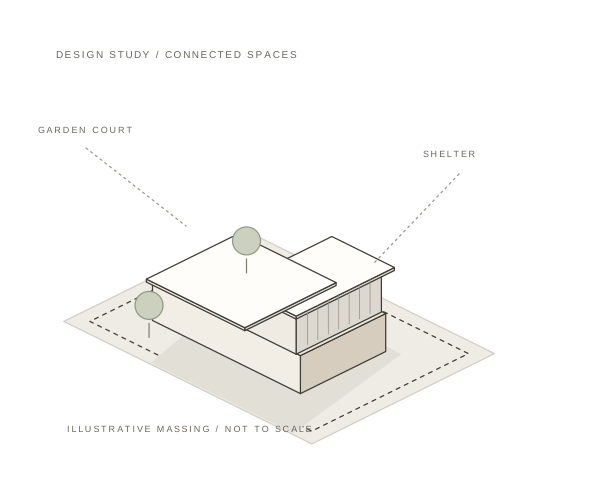
A feasibility study explores what may be achievable on your site and helps bring your design aspirations and financial expectations into alignment before you commit to full architectural design services.
The scope is agreed around your questions, whether you’re planning a home, renovation, commercial project or development.
Reliable construction pricing requires appropriate builder or quantity surveyor involvement. We agree the study’s scope and any pricing input with you at the outset.
Discuss a feasibility studyResidential architecture is our focus. The same care, collaboration and attention to detail shape our commercial and development work.
How you live. What matters. What you imagine. Your priorities and intended construction budget shape an honest brief.
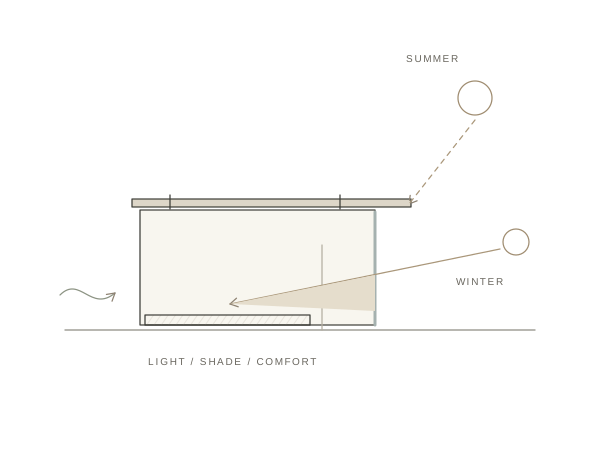
We consider your aspirations alongside the site, climate and financial expectations, exploring the choices that matter most to you.
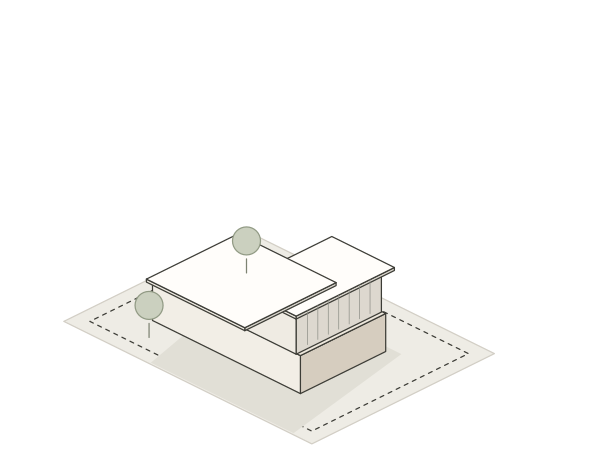
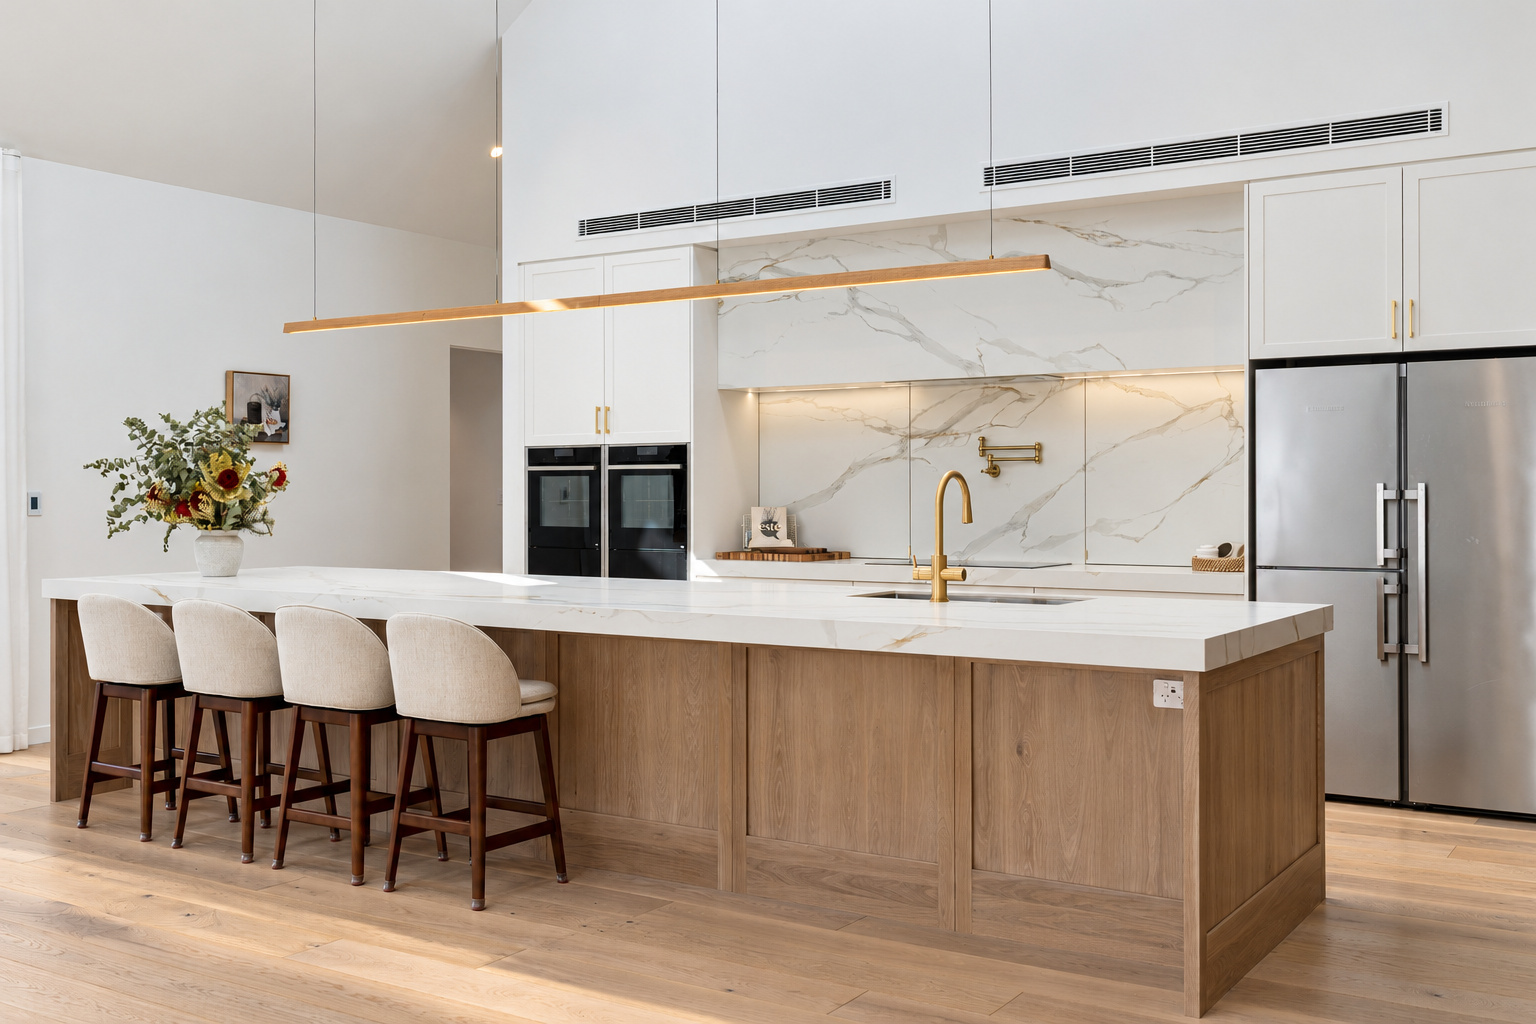
Architecture, interiors and landscape come together, with the design intent carried through each stage of the work.
3D visualisation, walkthroughs and BIM are core to how we develop the design and help you understand the spaces.
03 / YOUR JOURNEY
A clear sequence, with room for conversation at every step.
Select a stage to explore
We discuss how you want to live, your site and your priorities, including your intended construction budget. A clear brief brings design ambitions and financial expectations into the same conversation.
We develop and refine the design in 3D, exploring layout, scale and materials against your priorities and intended investment. Builder or quantity surveyor input can help test construction costs at agreed stages, informing decisions as the design develops.
We prepare planning documents and liaise with the relevant local authority on your behalf.
With your approval, we prepare construction drawings, specifications and coordinated consultant information. Clear information helps builders price the proposed work and reduces uncertainty about what is intended.
We can manage a tender to selected builders or work with your preferred builder. Pricing can then inform scope and design decisions before construction, with the builder’s offer and any allowances reviewed together.
Once the builder is appointed and documentation finalised, the project moves into construction.
Where included in our appointment, we provide site inspections and contract administration throughout the build.
The stages and services included are agreed in your project’s scope of appointment.
04 / OUR SERVICES
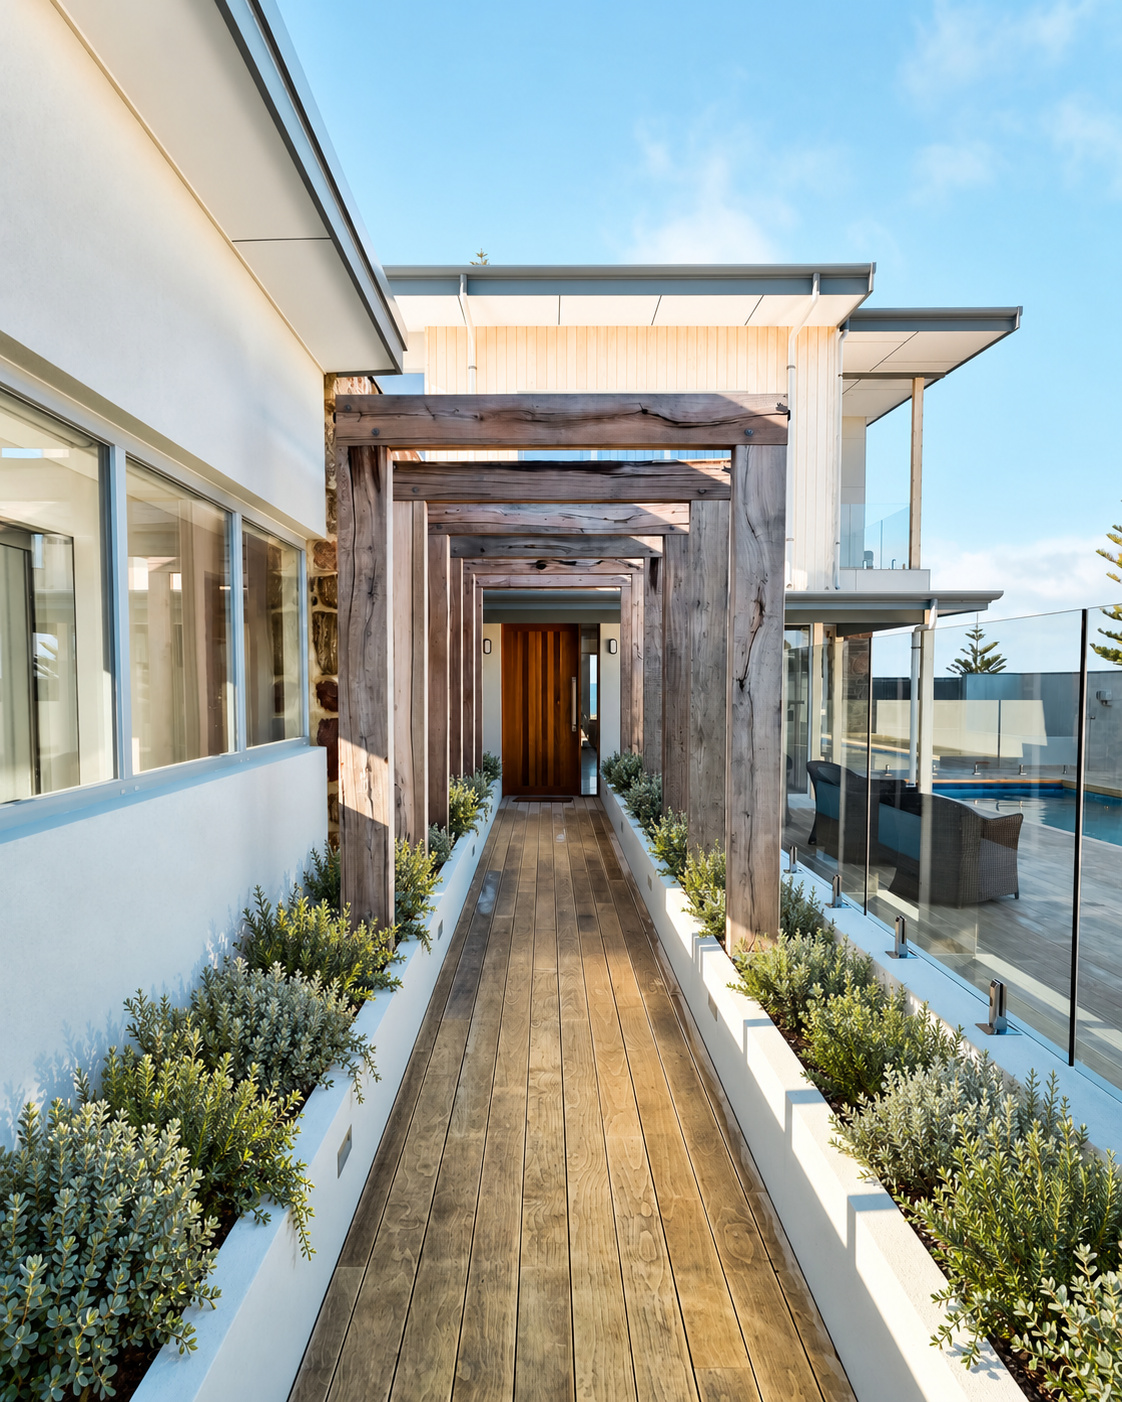
From individual homes to commercial buildings and developments, we shape our involvement around your project. Services are selected and agreed for your project’s scope.
01 / SERVICES
Individual homes, thoughtfully resolved.
02 / SERVICES
One considered living environment.
03 / SERVICES
Clarity for more complex briefs.
04 / SERVICES
Understand the possibilities early.
THE PEOPLE BEHIND THE PROCESS