

 ← All residences
SCARBOROUGH, PERTH / DESIGN VISUALISATIONS
Nautilus Houses
INDIVIDUAL ARCHITECTURE / A PERSONAL RESPONSE
One site.
Four individual homes.
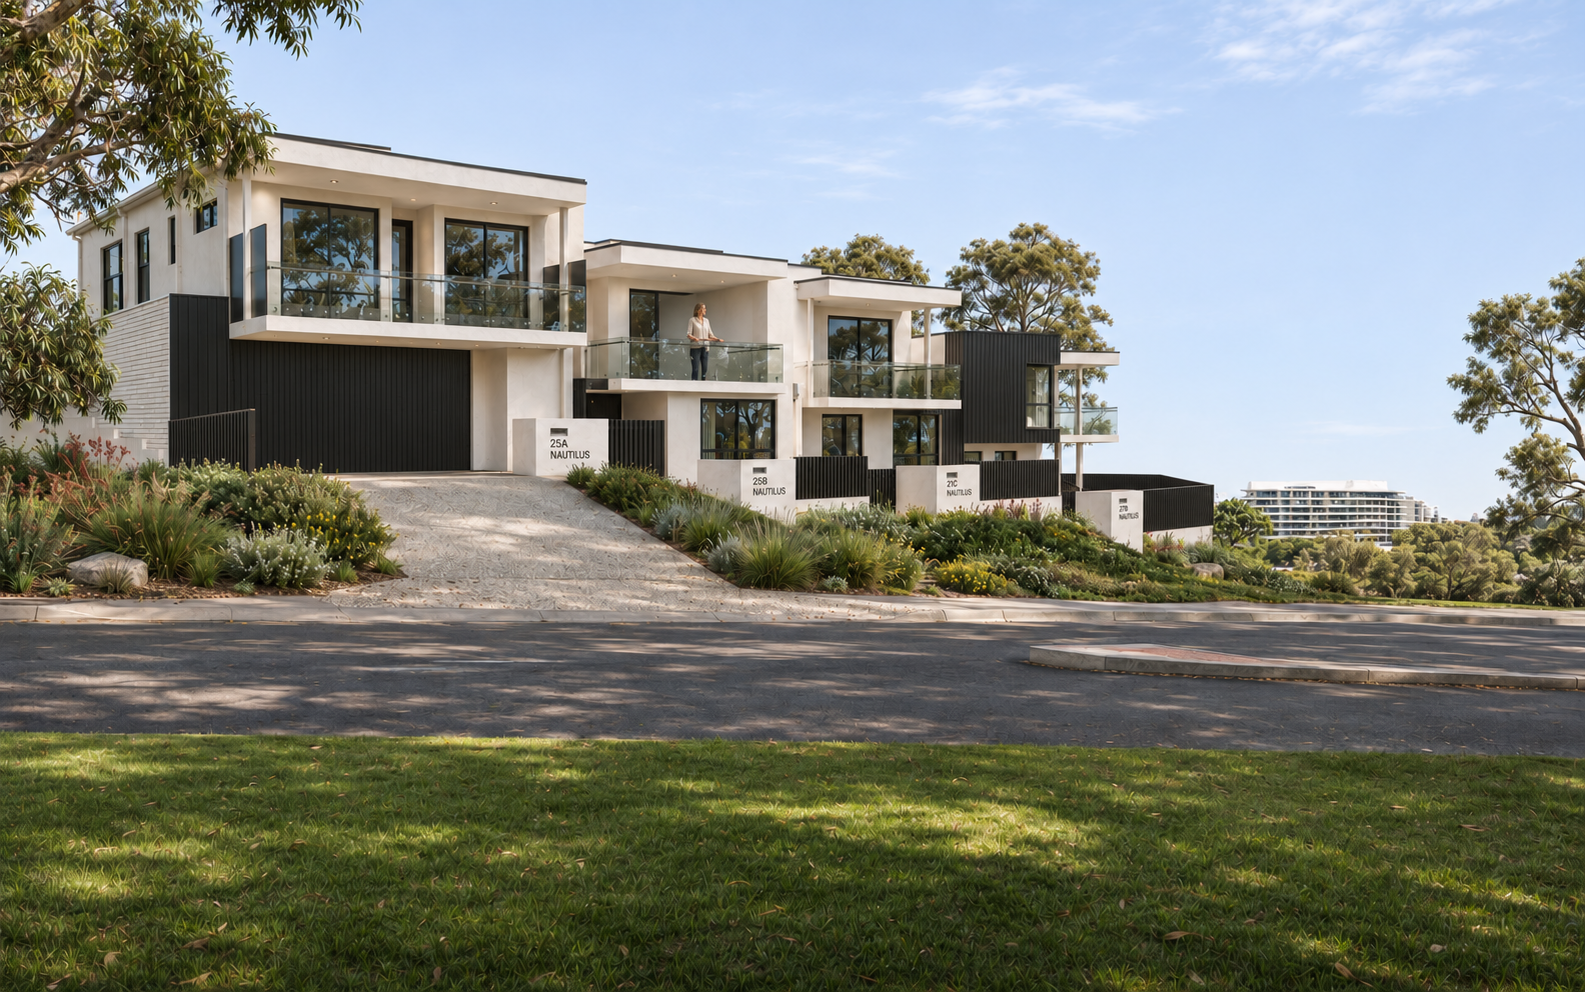
One large lot in Scarborough, Perth, thoughtfully reworked into four green-title properties, each with a two-storey home. Designed for a returning client, Nautilus Houses brings individual addresses together through a coordinated architectural response.
- Location
- Scarborough, Perth
- Project
- Four two-storey homes · green-title subdivision
- Homes
- 4 two-storey houses
- Land
- 1 large lot reconfigured into 4 green-title lots
- Relationship
- Returning client
01 / FOUR ADDRESSES
Individual homes. A shared design language.
Stepping with the land, the homes form a sequence of white frames, dark cladding and glazed balconies. Separate entrances and street-facing outdoor spaces give each house its own address within a cohesive group.
02 / A RETURNING CLIENT
A considered return.
The project continues CBD Architects’ relationship with Robert Zupanovich of Zedex Pty Ltd. A creative approach to subdivision transforms one large parcel into four green-title lots, with the architecture conceived alongside the new site arrangement.
PROJECT CREDITS
- Practice
- CBD Architects
- Principal Architect (Reg. #3357)
- David Tomic ↗
- Builder & developer
- Robert Zupanovich · Zedex Pty Ltd
- Structural engineer
- MDS Engineering