

 ← All commercial projects
WILYABRUP, MARGARET RIVER / PROJECT PHOTOGRAPHY
Lenton Brae Winery
WINERY & HOSPITALITY / A CONSIDERED RESPONSE
Wine, landscape
and a welcoming table.
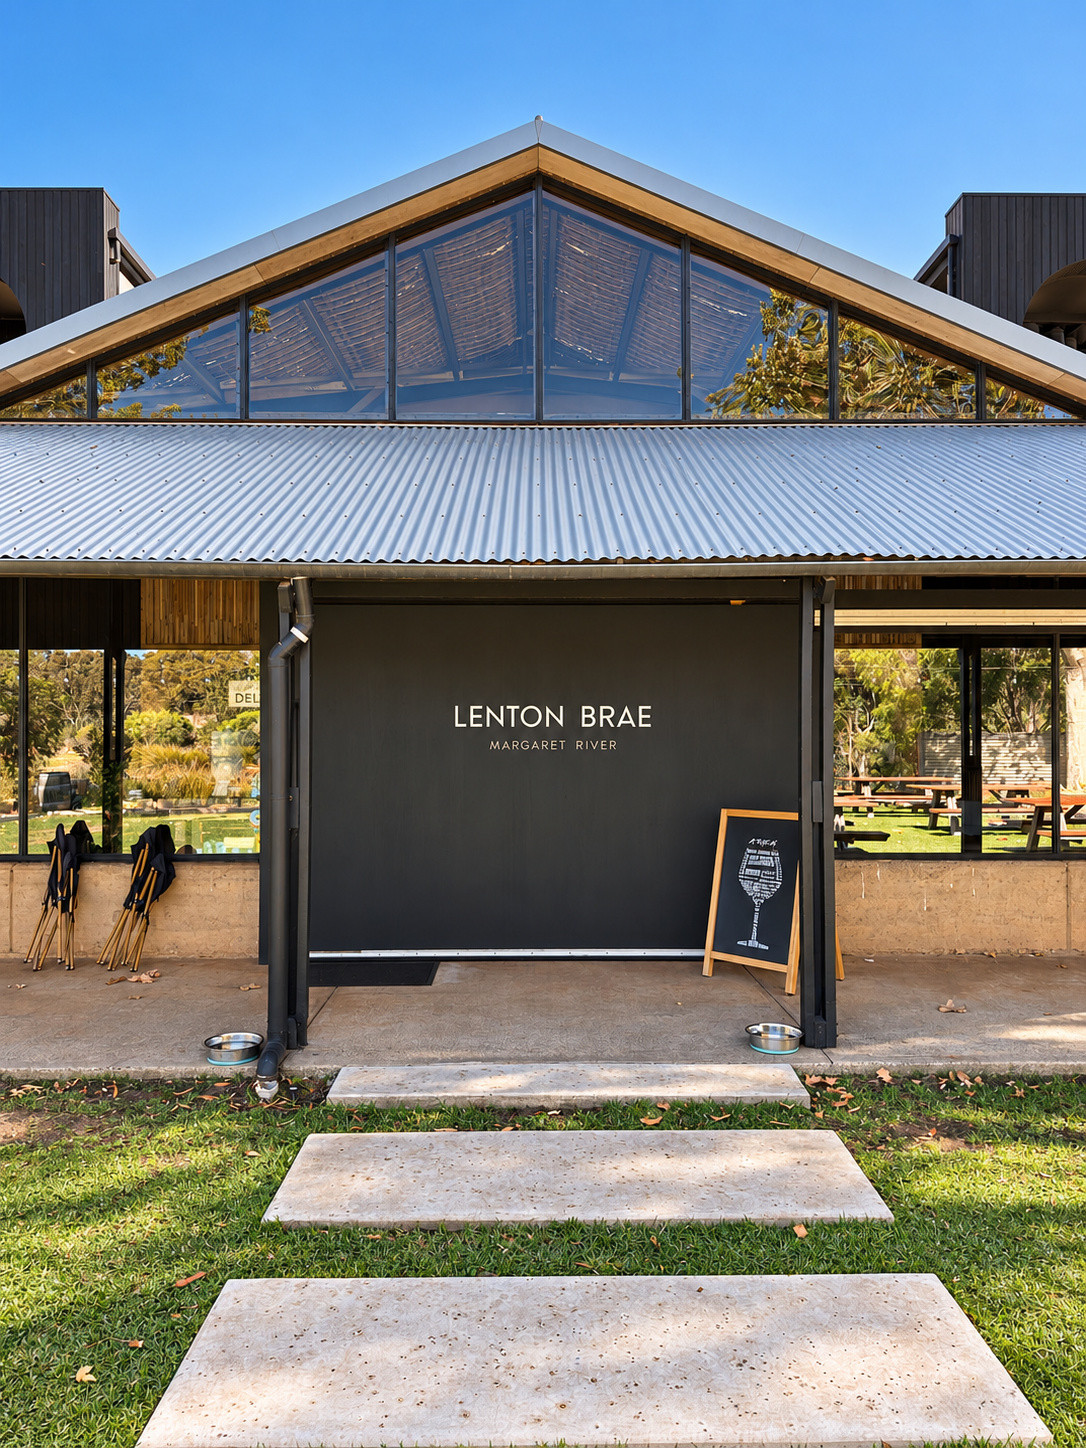
The renewal of Lenton Brae creates a fresh setting for a family-owned winery in Wilyabrup. The design responds to its landscape, lake and the different ways visitors enjoy the property.
- Location
- Wilyabrup, Margaret River
- Project
- Winery & hospitality
01 / ARRIVAL
A renewed visitor experience.
Large windows connect the interior with the lake. Shaded outdoor tables offer a summer setting, while fireplaces create a warmer place to gather during cooler months.
02 / CELLAR DOOR
A place to gather.
The work brings together tasting, hospitality and the identity of an established winery, keeping the surrounding landscape at the centre of the experience.
More cellar door views
03 / INSIDE & OUT
A place for every season.
Explore further views of the project.
More inside & out views
PROJECT CREDITS
- Practice
- CBD Architects
- Principal Designer
- Roberto Forgione ↗
- Principal Architect (Reg. #3357)
- David Tomic ↗